What a second dwelling really costs (NSW dual occupancy)
Putting a second dwelling on your block can add serious value, but the headline build price is only part of the story. Using one real Newcastle project estimate of roughly $421,700, here's where the money actually goes.
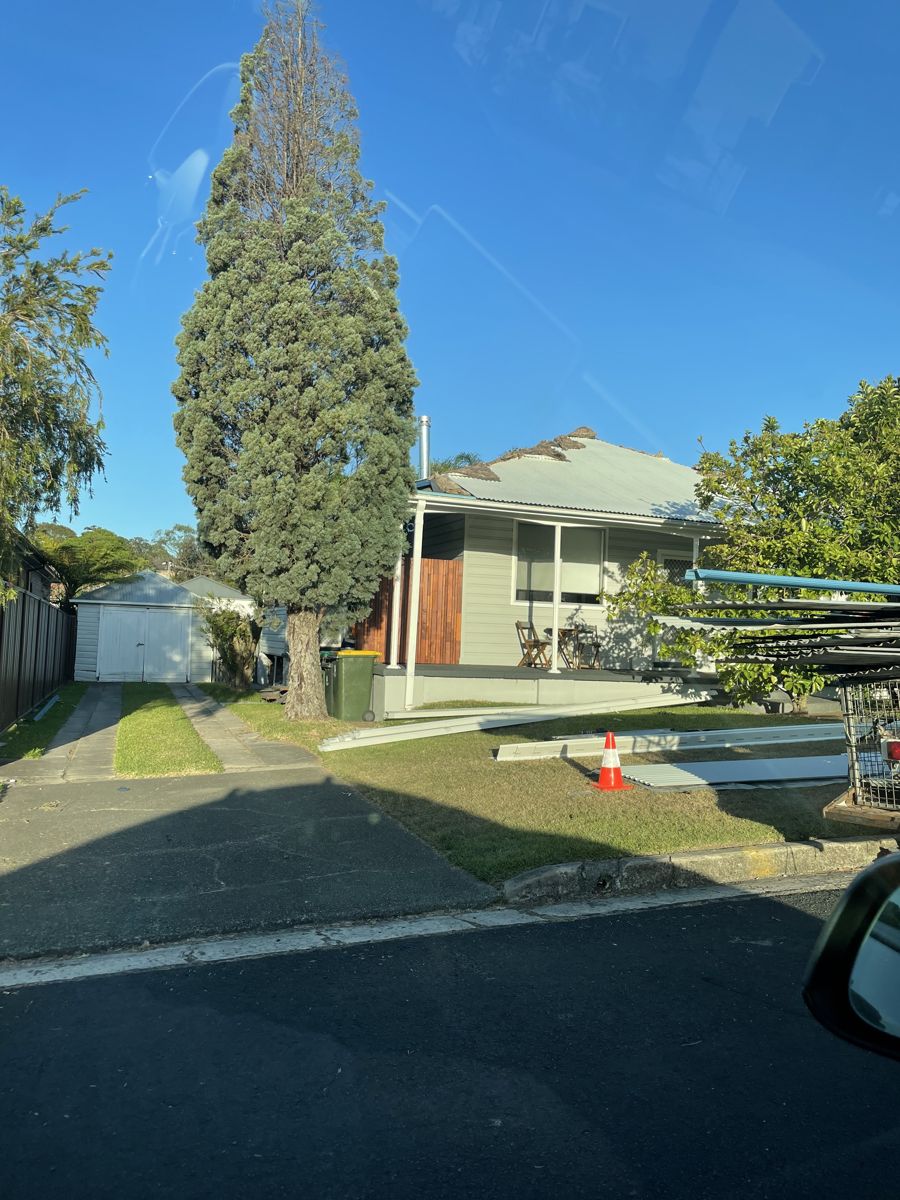
A second dwelling, whether a dual occupancy, granny flat, or subdivision build, is one of the highest-value things you can do with an existing block. It's also one of the easiest projects to underestimate, because the number a builder first quotes is rarely the number you end up paying. This guide walks through a real Newcastle, NSW project estimate belonging to James, a homeowner developing a second dwelling on his block, to show where the gap comes from. Figures are in AUD and specific to his project, but the structure applies broadly.
The headline number is not the real number
James's estimate for a modular second dwelling came in at roughly $421,700 including GST. But the base build, the figure you'd naturally quote a friend, was only about $267,800. The difference, more than $150,000, was almost entirely "items outside standard inclusions": the site-specific costs of actually landing a building on a real block.
On a second-dwelling project, budget for the site costs to add a very large fraction on top of the base build. Services, council fees, groundwork and site-specific engineering are rarely in the headline figure, and on a constrained or subdivided block they can rival the build itself.
Base build vs site costs
The base build covers the dwelling itself: the structure, standard fixtures, standard finishes. The site costs cover everything required to make that dwelling legal, connected, and standing on your particular piece of land. It's the second category that varies wildly from block to block, and it's where budgets go wrong.
Where the money actually goes
Here's how the "outside standard inclusions" broke down on James's estimate, the costs beyond the base build:
- Connecting services (~$25,000) - downpipes and stormwater, sewer line to the existing system, water and electrical to connection points. On a block without services at the building envelope, this is unavoidable and large.
- Council lodgement fees (~$10,000) - and that's before any separate contribution fees or levies.
- Pier upgrades for mine subsidence (~$10,000) - a Newcastle and Hunter-region specific cost: in former coalfield areas, footings often must be upgraded pending subsidence reports.
- Additional reports if required (~$10,000) - the "if required" line that quietly becomes "required".
- Driveway and car spaces (~$30,000) and carport with concrete slab (~$15,000).
- Rear deck with roof and an added sliding door (~$15,000), plus front porch and staircase.
- Rainwater tank, blockout blinds, upgraded flooring, and extra power points - the smaller line items that still add several thousand each.
Estimate vs fixed quote: the trap
One detail on James's paperwork matters enormously and catches many people out: it was clearly marked an estimate only, with fixed-quote pricing available only after development approval. That's standard, and it means the real number can move once the DA is assessed and site conditions are confirmed.
An estimate is a planning tool, not a commitment. Items like "additional reports if required", "pier upgrades pending investigations", and service connections are exactly the lines that firm up, usually upward, once the real assessments come in. Build a contingency on top of the estimate, not on top of the fixed quote you don't have yet.
The approval most people have never heard of
If your block sits over former coal workings — which covers a great deal of Newcastle, Lake Macquarie and the wider Hunter, along with parts of the Illawarra and the Central West — council approval is not the only approval you need. Subsidence Advisory NSW has to sign off separately, and on a dual occupancy it can change both your design and your footings budget.
Land in these areas is assigned a surface development guideline that governs what you can build and how it has to be founded. On a Guideline 1 block, the practical answers to the questions that matter for a second dwelling are these, confirmed directly by Subsidence Advisory in 2026:
- Strata subdivision is permitted — once a compliant dwelling has been constructed on each of the proposed lots. The subdivision follows the building, not the other way around.
- A single-storey clad modular dwelling is permitted, provided it sits on compliant footings.
- The footings are the catch. Compliant footings are engineered to tolerate ground movement, and they are not the footings you would otherwise pour. This is the line item that surprises people.
- Carport design has a real cost consequence. If the carport sits under the same roofline as the dwelling, its roof structure has to be supported directly on the compliant footings, with an infill slab for the floor. If it's a standalone structure or a lean-to against the main dwelling, it can go on a normal slab on ground with no strip footings.
- Driveways and hardstand are not caught — no approval required for concrete driveway or hardstand areas.
- Approval runs in two stages. Architectural plans get you a conditional approval; final approval requires the structural engineer's design. Where plans are compliant, turnaround is around five business days.
That carport rule is worth reading twice. Pulling the carport out from under the main roofline — making it standalone or a lean-to — takes it off the engineered footings and onto a plain slab. Same parking space, materially different substructure cost. Decide it at the drawing stage, not after the engineer has priced the footings.
The broader point for anyone costing a second dwelling in a subsidence district: your engineer's footing design is not a formality, and a modular quote priced on standard footings is not the quote you will end up paying. Ask early, and ask specifically what the footings are designed to.
Guideline 1 is not one thing
Here is the detail that catches people, and it caught the homeowner behind this guide: Guideline 1 has different levels within it, and establishing which one applies to your block requires a structural engineer. You cannot read it off a map and assume you know what you are building on.
He found that out after the development application had already been lodged. By then the design was fixed, the DA was in, and the footing requirement was still an open question.
He hasn't had a final figure quoted, but his own working assumption for the footing upgrade is somewhere in the range of $10,000 to $30,000 — and we're publishing that as what it is, a homeowner's estimate rather than a quote. The spread is wide because, on his civil engineer's advice, there is more than one way to engineer compliant footings, and the approach chosen moves the number considerably.
The imprecision is the point. On a project where the base build is quoted to the dollar, one requirement can sit unresolved at five figures while everything around it looks settled.
If your block is in a subsidence district, get an engineer to establish which guideline level applies before you lodge your development application — and before you accept a modular or builder quote. The footing design follows the guideline level, the cost follows the footing design, and by DA stage your options for changing course have narrowed. This is the cheapest question you will ever ask an engineer.
It's worth knowing this cuts across build methods too. Modular construction typically arrives on a steel chassis with timber above, designed to be delivered and set down on prepared footings. That's efficient when the footings are standard. When they aren't, the substructure becomes a separate engineering problem underneath a building that was priced as a straightforward drop-on.
A Newcastle homeowner's real breakdown
Everything above comes from James's actual project estimate for a second dwelling on his Newcastle block, which is why the numbers are specific rather than generic ranges.
His takeaway for anyone considering a dual occupancy or subdivision build: the build price is the easy part to understand and the least likely to surprise you. Do your homework on the site costs, services, council fees, groundwork, and anything flagged "if required", because that's where a project this size is won or lost on budget.
The report you pay for to prove you were right
Site costs and council fees at least appear as line items. What doesn’t appear anywhere is the cost of documentation produced during assessment, and on this project it was both substantial and, in the end, unnecessary.
Under the local environmental plan, council required a bioretention treatment system for stormwater. James told them at the outset that it wouldn’t suit the site. Council wanted it assessed regardless, so he commissioned the engineering: $2,926 including GST ($2,660 plus $266 GST), paid in September 2026.
The plans showed exactly what he had said they would. Accommodating the system meant raising the driveway level at the rear carport by 900mm, which the site couldn’t sensibly absorb. Council then accepted removing the treatment facility altogether and discharging stormwater directly to the stormwater system — the approach he had proposed before any of it started.
His objection wasn’t to being asked for documentation. It was to the requirement itself: the treated water was going to end up in the same stormwater system the road already drains into, so treating it first achieved nothing at that location. That was the argument he put to council at the outset, and the engineering ultimately supported him.
Asked whether he’d have done anything differently, his answer was no — there was no way around it. In his words: “you have to play their game.”
On a development application, knowing your site better than the assessor doesn’t save you money on its own, and neither does being right. Where a council requirement doesn’t suit the block, the way out is a paid report from a qualified consultant demonstrating why — and you pay for that whether it confirms their position or yours. Arguing the point without documentation, as this project shows, doesn’t move an assessment. Treat consultant reports during assessment as a budget line in their own right, not an exception. Three or four thousand dollars for one is not unusual on a second-dwelling application.
Two further requirements were still open at the time of writing: council had asked for an upgrade to the street’s stormwater, which he expects to be unworkable, and the footing engineering — the next hurdle — had yet to be resolved.
Council contributions are the number that gets missed
Lodgement fees are what people picture when they think about council costs, and they’re the smaller half.
On this project the developer contributions come to roughly $30,000, on top of roughly $20,000 for the development application itself. That is around $50,000 to council before anything is built and before any of the site or connection costs listed earlier.
Contributions are levied by councils in NSW to fund the local infrastructure that additional dwellings draw on. They are calculated by formula, they vary enormously between council areas, and they are not negotiable once your application is in. If you are weighing up a second dwelling, find your council’s contributions plan and work out your figure before you commit to anything, because it can move a project from viable to marginal on its own.
Frequently asked questions
How much do subsidence-compliant footings add?
Enough that it needs answering before you commit. Guideline 1 has different levels within it and a structural engineer has to establish which applies to your block — the homeowner behind this guide only discovered that after lodging his DA. His own estimate for the upgrade sits somewhere between $10,000 and $30,000, though that is an indication of magnitude rather than a quote, and the engineering approach chosen moves it substantially.
Do I need approval from anyone other than council?
In mine subsidence districts — much of Newcastle, Lake Macquarie and the Hunter, plus parts of the Illawarra and Central West — yes. Subsidence Advisory NSW approves separately from council, and on a Guideline 1 block it governs your footing design. Strata subdivision is permitted once a compliant dwelling stands on each proposed lot, and compliant plans are typically turned around in about five business days.
Does a carport affect my footing costs?
It can. Under the same roofline as the dwelling, the carport roof must be supported on the same engineered footings with an infill slab. Standalone or as a lean-to, it can sit on a plain slab on ground with no strip footings. Concrete driveways and hardstand need no subsidence approval at all.
How much should I budget beyond the base build price?
On James's real estimate, site costs added over $150,000 to a ~$267,800 base build, roughly 55% on top. The exact figure depends heavily on your block, but budgeting a large fraction of the build price again for services, fees, and groundwork is realistic on a second-dwelling project.
What's the difference between an estimate and a fixed quote?
An estimate is a planning figure based on limited information and typically marked "estimate only". A fixed quote is a firm price, usually only offered after development approval and site assessment. The estimate can move, generally upward, as the real conditions are confirmed.
How much do council contributions cost on a dual occupancy?
Enough to change whether a project stacks up. On one Newcastle second-dwelling project the developer contributions came to roughly $30,000, on top of roughly $20,000 for the development application — around $50,000 to council before anything is built. Contributions fund the local infrastructure additional dwellings draw on, are calculated by formula, vary enormously between council areas, and aren't negotiable once your application is lodged. Find your council's contributions plan and work out your own figure before committing.
Do I have to pay for reports council might not end up requiring?
Often, yes. Where a council requirement doesn't suit your block, the way to have it removed is usually a paid report from a qualified consultant demonstrating why — and you pay for that whether it confirms their position or yours. On one Newcastle project, $2,926 of stormwater engineering was commissioned to assess a bioretention system the owner had already argued was unsuitable. The plans showed it would require raising the driveway 900mm, and council then accepted his original approach. Budget for consultant reports during assessment as a line item, not an exception.
What are the biggest hidden costs?
Connecting services (sewer, water, stormwater, electrical), council lodgement and contribution fees, and any site-specific engineering such as mine-subsidence pier upgrades or extra reports. These sit outside the base build and are easy to overlook.
Is this specific to Newcastle?
The mine-subsidence pier cost is region-specific to coalfield areas like the Hunter. But the overall structure, base build plus a large layer of site costs, applies to second-dwelling projects broadly. Always check your own council's fees and your block's specific requirements.
Sources & further reading
- Stormwater management plan invoice (August 2026, paid September 2026, $2,926 including GST) contributed by James, a homeowner in Newcastle NSW. Supplier and identifying details withheld.
- Account of the bioretention requirement, the 900mm driveway level finding, council’s subsequent decision, and the approximate contributions and DA figures, provided by James in September 2026, along with the quoted remark. Contribution and DA amounts are his approximations at the time of writing, not invoiced totals.
- Subsidence Advisory NSW, written response to a development enquiry regarding a Guideline 1 property, August 2026. Property identifiers withheld. Requirements vary by guideline classification and site — confirm your own with Subsidence Advisory directly.
- The $10,000–$30,000 footing figure is the homeowner's own estimate based on discussions with a civil engineer, not a quoted price. Treat it as an indication of scale only.
- Permitting and structural-engineering requirements vary by jurisdiction — confirm current requirements with your local council before finalizing plans.
Got quotes already?
Line them up side by side with our free quote comparison tool — it shows the real spread, flags what one builder included that another left out, and gives you the questions to ask before you sign.
Cost ranges here are planning estimates that vary by region and home — see how we research and what our numbers mean, and always confirm with local, itemised quotes.