What it costs to build an ensuite from scratch
Builders quoted $25,000 to add an ensuite to an established Newcastle home. Doing it as a mix of paid trades and own labour brought it to $15,000 — but a $6,000 sewer upgrade discovered mid-build, and $5,000 in approvals, sat outside both numbers.
The number that decides this project
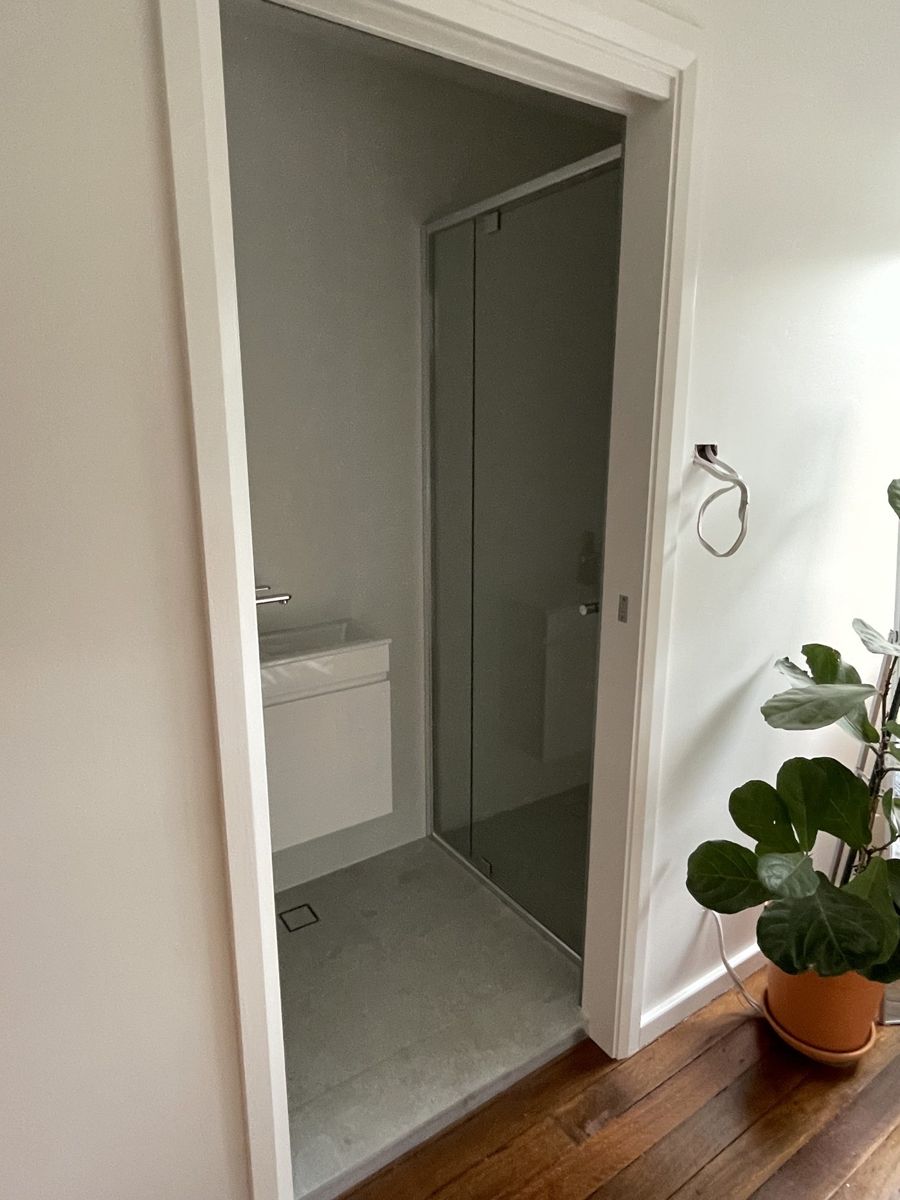
Every builder James approached quoted the job as a complete package: $25,000 to $32,000 to build an ensuite from scratch in an existing Newcastle home. He ended up managing it himself, paying trades directly for the work he could not legally or practically do, and the build came in at around $15,000 — against the cheapest of those builder quotes at $25,000.
That gap looks like a straightforward win for doing it yourself, and it is a real saving — but it came from supplying his own labour on the parts that are slow rather than skilled. Every part that required a licence was paid at full rate.
More importantly, neither figure is what the project actually cost. Two further items sat outside both: $6,000 for a sewer upgrade discovered after construction started, and $5,000 for plans and council approval. The honest total was closer to $26,000 — against roughly $36,000 had a builder done the same job.
Building an ensuite from scratch is not a bathroom renovation. A bathroom renovation replaces things that already exist — the drainage, the waterproofing, the walls. A new ensuite has to create all of it, in a room that was previously a bedroom or a cupboard, and that's where the money goes.
The $6,000 discovered after the walls were open
The ensuite build itself came to $15,000 in trades against a builder quote of $25,000. That comparison is clean. What sat outside both numbers was the sewer.
Partway through construction — after the job had started, after the commitment was made — it emerged that the existing sewer had to be upgraded to take the new connection. That was a further $6,000, and it was not in anyone's quote, because nobody knew it was needed until the work was underway.
This is the part generic cost guides miss entirely. When you add a wet room somewhere a house never had one, you are asking a drainage system designed decades ago for a different layout to accept a new connection at a new point. Sometimes that is straightforward. Sometimes it means upgrading a run of sewer, and it lands at the worst possible moment: once the walls are open and stopping is not an option.
Worth being clear about who this affects. Going with a builder would not have avoided it — the sewer needed doing either way, so the builder route would have run to roughly $31,000 on the same basis. The lesson isn't about who does the work. It's that the drainage is the single largest unknown in this project, and it is worth investigating before you sign anything rather than discovering it in week two.
Ask specifically what happens if the existing sewer or drainage can't take the new connection, and who carries that cost. Get the answer in writing. On this project it was a $6,000 question, and it was answered after construction had already started.
The $5,000 nobody budgets for
Separate from any trade, James paid roughly $5,000 to have plans drawn up and approved by council.
Adding a new wet area to a dwelling generally isn't something you can do informally. It changes the plumbing and the room's use, which means documentation, a submission, and approval before the work is signed off. That figure covers drafting and the approval process, and it sits entirely outside the build cost — which is exactly why people miss it when they're comparing quotes that only describe construction.
If you're budgeting an ensuite, treat approvals as a line item from the start rather than something you'll sort out later. A quote that doesn't mention who is responsible for plans and approvals is a quote with a hole in it.
What you can realistically do yourself
The split James used is a useful template, because it maps almost exactly onto what is licensed work in Australia and what isn't.
He paid trades for: plumbing, electrical, and tiling. The first two are licensed work — not optional, not a grey area, and not something to attempt on a wet room that has to pass inspection. Tiling isn't licensed in the same way, but a new ensuite is a small room with a lot of cuts and an unforgiving tolerance, and it's the surface you look at every day.
He did himself: built the frame, lined the walls, plastered and painted.
That division is worth studying. The DIY portion is the labour-heavy, low-risk end of the job: framing a small room, hanging sheets, and finishing them. It's slow, but a competent home renovator can do it without creating a problem that surfaces two years later. The paid portion is everything where a mistake is either illegal, invisible until it leaks, or both.
Waterproofing is the line most people get wrong when they're deciding what to take on. In a new ensuite it is the difference between a room and a very expensive slow leak, and in NSW it's covered by Australian Standard AS 3740. If you're doing your own framing and lining, be clear with your tiler and plumber about who is doing the waterproofing and who is certifying it.
A Newcastle homeowner's account
James built this ensuite about 18 months ago in an established Newcastle house. The figures above are his, not a market average — one real project, priced the way it actually happened.
Asked what he'd change, he named one thing: he'd put a window in. The room works, but it has no natural light and no natural ventilation, and that's a decision that's effectively permanent once the walls are lined and tiled. In a small internal wet room it's the difference between a space that dries out on its own and one that depends entirely on the exhaust fan.
The decision he'd repeat: tiling floor to ceiling. It costs more than tiling to shoulder height and painting above, and in a room this size it's the choice that makes it read as finished rather than economised.
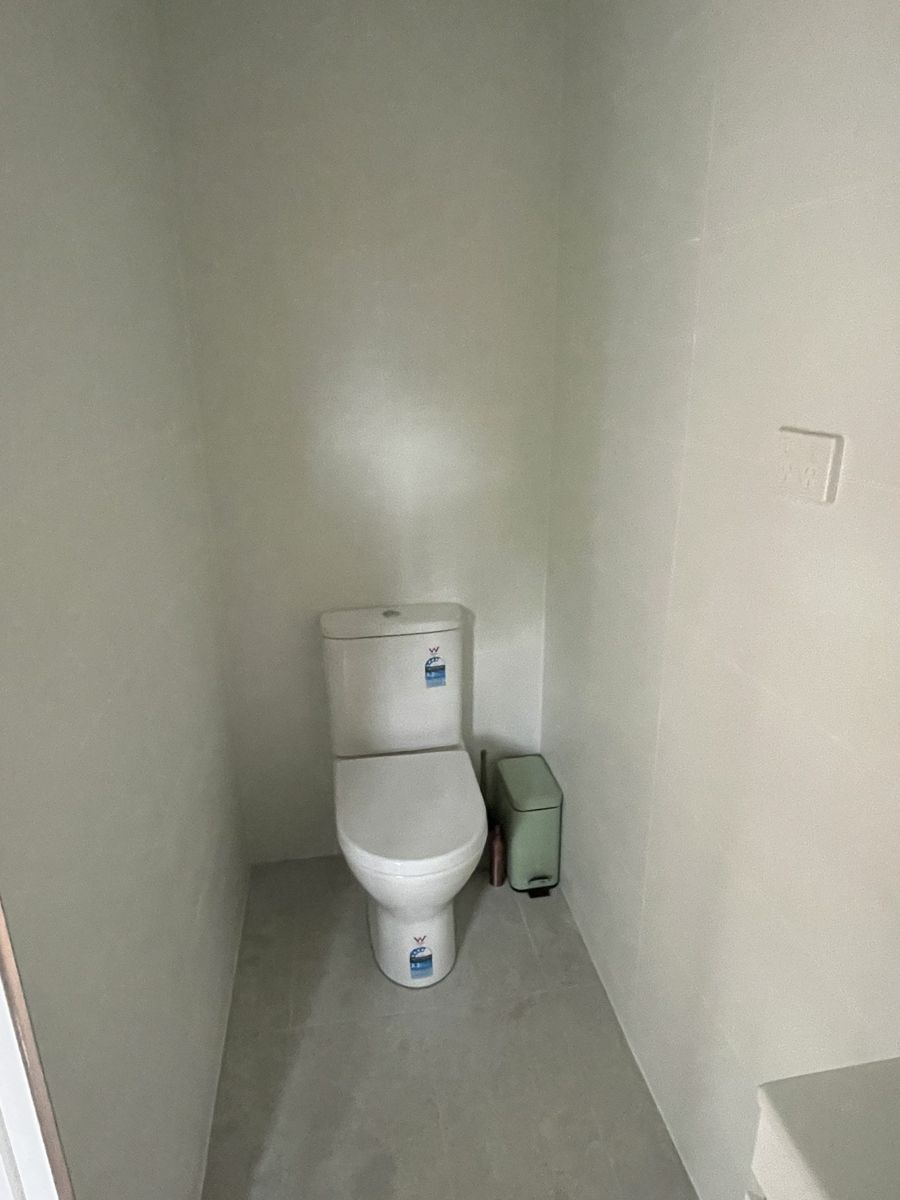
His broader take on the project: at the time it didn't seem like that big a job. A small room, three fixtures, how hard can it be. The scope of what sat underneath — the drainage, the approvals, the sequencing of four different trades into a room barely big enough for one of them — is the part that turned a straightforward-looking build into the largest single project in the house.
Frequently asked questions
Is it cheaper to add an ensuite yourself than to use a builder?
On this project the build came to around $15,000 in trades against a $25,000 builder quote. But the saving came from supplying labour on framing, lining, plastering and painting — not from doing licensed work more cheaply. Add $6,000 for the sewer upgrade and $5,000 for approvals and the real total was about $26,000, against roughly $36,000 the builder route. If you wouldn't confidently frame and sheet a room yourself, most of that gap disappears.
What was the biggest unexpected cost?
A $6,000 sewer upgrade, discovered after construction had already started. Connecting a new wet area into an older drainage system isn't always a simple extension. It would have been required whoever did the work, which is why the drainage is worth investigating before you sign rather than during the build.
Do I need council approval to add an ensuite?
Adding a new wet area generally requires plans and approval, because you're changing the plumbing and the use of the room. On this project that came to about $5,000 for drafting and the approval process, entirely separate from construction. Requirements vary by council, so confirm locally before you assume either way.
What's the one thing to get right at planning stage?
Natural light and ventilation. A window is close to impossible to add once the room is framed, lined and tiled, and it's the change this homeowner would go back and make. Decide it before the frame goes up, not after.
Should I tile floor to ceiling?
It costs more than tiling to shoulder height and painting above. On this project it was the decision the owner was happiest with — in a small ensuite it's the difference between looking finished and looking like the budget ran out.
Sources & further reading
- All figures on this page come from a single real project: an ensuite built from scratch in an established Newcastle, NSW home in 2025, with costs supplied by the homeowner.
- They are one project's actual costs, not a market average. Drainage, access and council requirements vary enormously between houses.
- Waterproofing of internal wet areas in Australia is governed by AS 3740. Confirm current requirements and who is certifying the work with your licensed trades.
Got quotes already?
Line them up side by side with our free quote comparison tool — it shows the real spread, flags what one builder included that another left out, and gives you the questions to ask before you sign.
Cost ranges here are planning estimates that vary by region and home — see how we research and what our numbers mean, and always confirm with local, itemised quotes.